
Do you need planning permission or Building Regulations for a mezzanine floor?
Almost every mezzanine floor needs Building Regulations approval, because it is new structure that adds floor area. Planning permission is usually not needed for an internal mezzanine, but in England a mezzanine adding more than 200 m² of floor space to a shop selling goods does need it, and listed buildings, changes of use and lease terms can also require consent.
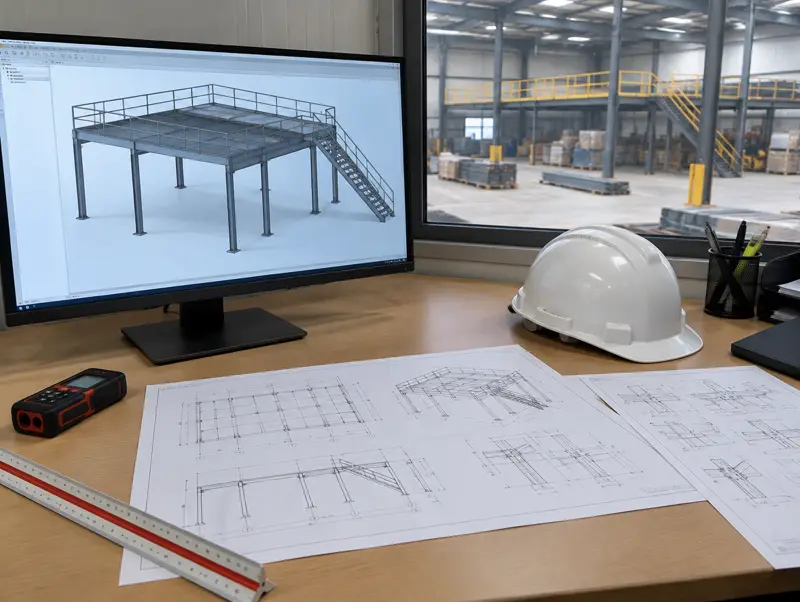
Why does a mezzanine need Building Regulations approval?
A mezzanine is new structure inside a building, and it changes how people use and escape from that building. Building Control checks the structural design (Part A), fire safety and escape (Part B), stairs and guarding (Part K), and, for occupied floors, access, ventilation and energy (Parts M, F and L).
You can use your local authority Building Control or a registered Building Control approver. They review the drawings and calculations, inspect the work, and issue a completion certificate, which you should keep with your building records.
When is planning permission needed?
Internal works that do not change the outside of a building are generally not development, so most mezzanines do not need planning permission. The main exception in England is retail: section 55(2A) of the Town and Country Planning Act 1990, brought into effect by a 2006 order, makes it development to add more than 200 m² of floor space to a building used for the retail sale of goods other than hot food.
Planning can also come into play if the building is listed, if the mezzanine forms part of a change of use, or if a condition on an earlier planning permission limits floor space. Scotland and Wales have their own rules, so check with the council there.
What else should I check?
Your lease, because most leases need landlord consent for alterations and may require removal at the end. Your insurer, who may want to see the fire strategy. Your business rates, because the Valuation Office Agency usually counts the extra floor area. And the CDM Regulations 2015, which apply to the installation as construction work.
Who handles all of this?
On our complete packages we prepare the drawings, calculations and fire strategy, make the Building Regulations application, and arrange inspections through to completion. If planning or landlord consent is needed we provide the drawings to support it.
Find this useful? Add Mezzanine Floors UK as a preferred source on Google
More questions
Can I put up a mezzanine without Building Regulations approval?
You should not. Unapproved work can be enforced against, can cause problems with insurance and when you sell or re-let, and may not be safe.
How long does Building Control approval take?
Often one to three weeks for a straightforward mezzanine with a complete design pack, longer for complex or fire-engineered schemes.
Does the 200 m² planning rule apply to warehouses?
No. It applies to buildings used for the retail sale of goods (other than hot food) in England.
Related service
Other guides
- How much does a mezzanine floor cost in the UK?
- Does a mezzanine floor need fire protection?
- Mezzanine floor load ratings explained: what does kN/m² mean?
- Can my warehouse floor slab take a mezzanine?
- Mezzanine staircases: what are the rules?
- Pallet gates and mezzanine edge safety: what you need to know
- Should you buy a second-hand mezzanine floor?
- How a mezzanine floor is installed, step by step
- Mezzanine floor or move to a bigger unit? Comparing the options