
How a mezzanine floor is installed, step by step
A mezzanine project runs in six stages: survey, design and calculations, Building Regulations approval, steel fabrication, installation on site, and sign-off. Design and approval usually take one to three weeks, fabrication three to six weeks, and installation of a typical storage mezzanine two to five working days.
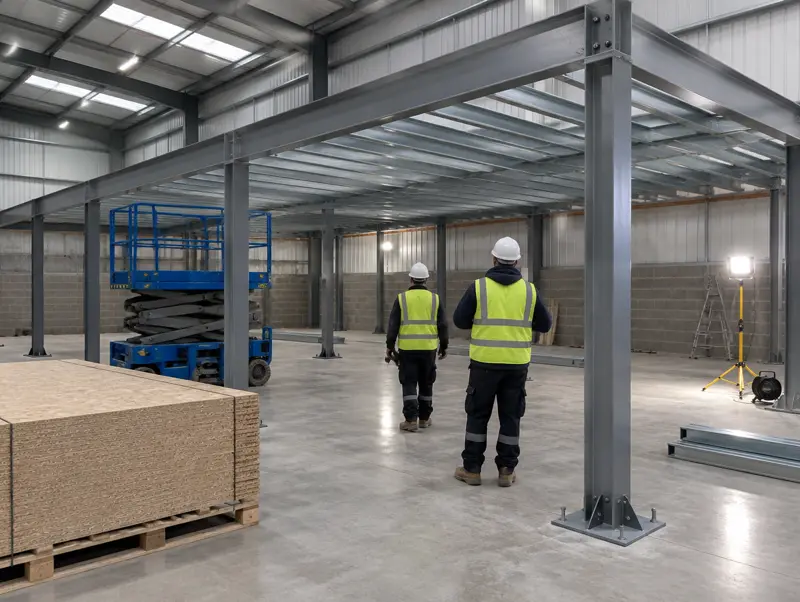
Survey and design
We measure the building, the clear height to roof steel, doors, racking and services, and look at the slab. From your load and layout we design the column grid, beams, deck, stairs and edge protection, and produce drawings and calculations.
Approval and fabrication
The design goes to Building Control. While it is reviewed we finalise the details with you and order the steel. Columns, beams and joists are cut, drilled and finished, usually galvanised joists with painted or galvanised primary steel.
Installation on site
We set out column positions, fix base plates to the slab, stand columns, bolt in the primary beams and then the secondary joists, check levels, lay the deck, and fit stairs, handrails and pallet gates. Fire protection and fit-out follow where included.
Sign-off and handover
Building Control inspects at agreed stages and issues a completion certificate. We fit the load notice and hand over drawings, calculations and certificates for your building records.
Find this useful? Add Mezzanine Floors UK as a preferred source on Google
More questions
Will the building be disrupted?
Less than with most building work. The steel is bolted together on site, with no wet trades, and we phase the work around your operation.
Do you need power and welfare on site?
Usually just access to power and basic welfare. We agree site rules and a CDM plan before starting.
Who is responsible for health and safety?
The installation is construction work under the CDM Regulations 2015. We provide risk assessments and method statements and manage the site.
Related service
Other guides
- How much does a mezzanine floor cost in the UK?
- Do you need planning permission or Building Regulations for a mezzanine floor?
- Does a mezzanine floor need fire protection?
- Mezzanine floor load ratings explained: what does kN/m² mean?
- Can my warehouse floor slab take a mezzanine?
- Mezzanine staircases: what are the rules?
- Pallet gates and mezzanine edge safety: what you need to know
- Should you buy a second-hand mezzanine floor?
- Mezzanine floor or move to a bigger unit? Comparing the options