
Retail mezzanine floors
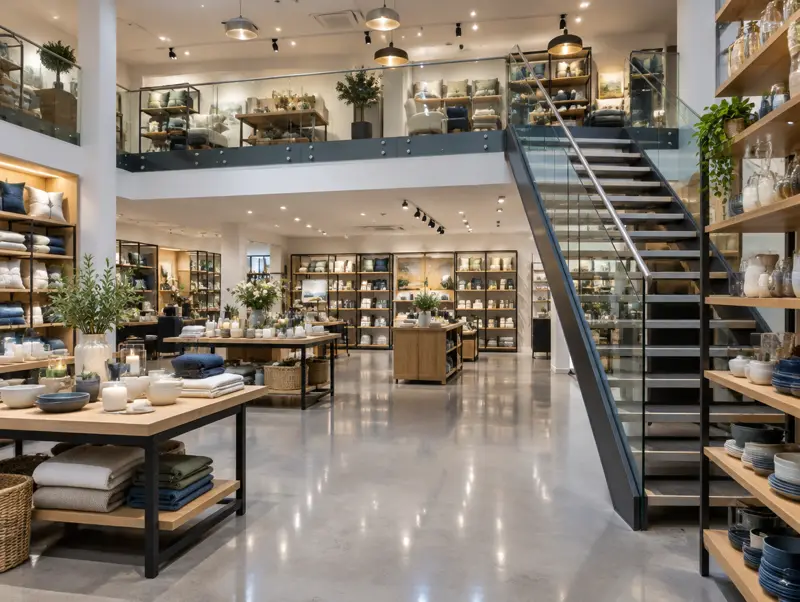
A retail mezzanine adds sales floor, stockroom or staff space inside a shop or retail warehouse. Because customers use it, a retail mezzanine is designed for public loading and escape, usually with fire protection, a feature or wider staircase, and glass or mesh balustrades that suit the look of the store.
How we approach retail mezzanine floors
Retail mezzanines carry more than stock. Shoppers bring crowd loading, so the frame, stair and balustrades are designed for public use, and escape widths and travel distances are checked against the number of people expected on the upper floor.
In England, a mezzanine that adds more than 200 m² of floor space to a shop selling goods (other than hot food) needs planning permission, under section 55(2A) of the Town and Country Planning Act 1990 and the 2006 order that brought it in. Smaller retail mezzanines are normally internal works. We check the position early so it does not hold up an opening date.
Retail jobs run to opening dates and lease events, so we programme overnight and out-of-hours installation where a store must keep trading, and stage the work around fixture moves.
What the job includes
- Public-use loading and escape design
- Feature, dog-leg or straight staircases
- Glass, mesh or solid balustrades to suit the store
- Fire protection and smoke detection to Building Control
- Planning check for floor space over 200 m² in England
- Night and out-of-hours installation
Best for: Retail warehouses, trade counters, garden centres, showrooms and high-street stores.
What happens after you get in touch
Send the details
Floor size, clear height, postcode and what will go on the mezzanine, through the form, the guide-price tool, phone or WhatsApp.
Free survey
We measure the building, check the slab, doors, racking, lights and sprinklers, and agree the load and layout.
Design and fixed quote
Drawings, structural calculations and a written price naming the deck, stairs, gates and fire protection.
Approve, install, sign off
Building Control approval, steel fabrication, installation around your operation, then the completion certificate.
Questions people ask
Does a shop mezzanine need planning permission?
In England, a mezzanine adding more than 200 m² of floor space to a shop selling goods (not hot food) needs planning permission. Smaller ones are normally internal works, but Building Regulations approval is still needed.
Can customers use a mezzanine floor?
Yes, when it is designed for public use. That means crowd loading, suitable stairs and balustrades, and fire protection and escape routes approved by Building Control.
Can you install while the store stays open?
Yes. We work overnight or out of hours and phase the build around fixtures, so the shop can keep trading.


