
Mezzanine design and Building Regulations
Every mezzanine needs a design that shows it will carry its load and meet Building Regulations. We produce the general arrangement drawings and structural calculations, prepare the fire strategy and escape layout, submit to Building Control and manage inspections through to the completion certificate.
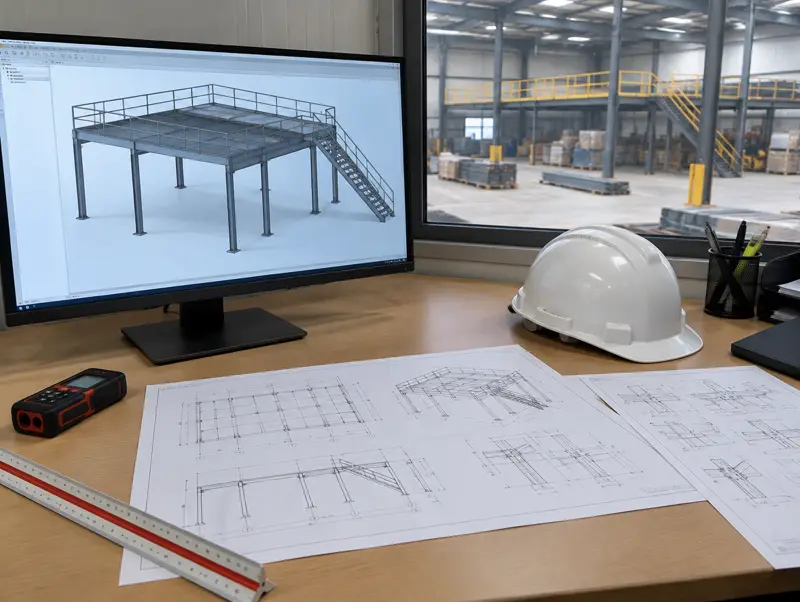
How we approach mezzanine design and Building Regulations approval
A mezzanine is new structure, so Building Regulations apply: structure, fire safety, protection from falling, access and, for offices, energy and ventilation. The design pack we prepare covers each of these, so Building Control has what it needs first time.
The structural design follows the Eurocodes and works from your actual load. We also check the existing floor slab, because column point loads land on it, and confirm clear heights against roof steel, lights, sprinklers and doors before a single beam is ordered.
Design is normally part of a complete mezzanine package, but we also design for clients who are buying the steel elsewhere or need drawings for a tender, a landlord or an insurer.
What the job includes
- Survey and measured layout
- General arrangement and section drawings
- Structural calculations to the Eurocodes
- Slab and foundation checks
- Fire strategy and escape layout
- Building Control submission and completion certificate
Best for: New mezzanines, alterations and changes of use, landlord and insurer approvals.
Related guide: Do you need planning permission or Building Regulations for a mezzanine floor?
What happens after you get in touch
Send the details
Floor size, clear height, postcode and what will go on the mezzanine, through the form, the guide-price tool, phone or WhatsApp.
Free survey
We measure the building, check the slab, doors, racking, lights and sprinklers, and agree the load and layout.
Design and fixed quote
Drawings, structural calculations and a written price naming the deck, stairs, gates and fire protection.
Approve, install, sign off
Building Control approval, steel fabrication, installation around your operation, then the completion certificate.
Questions people ask
Who signs off a mezzanine floor?
Your local authority Building Control or a registered Building Control approver. They review the design and inspect the work, then issue a completion certificate.
Is design included in the price of a mezzanine?
On our complete packages, yes. If you only need design and approvals, we price that separately.
Does a mezzanine affect business rates?
Usually it adds to the floor area the Valuation Office Agency counts, so rates can go up. Factor that into the business case.
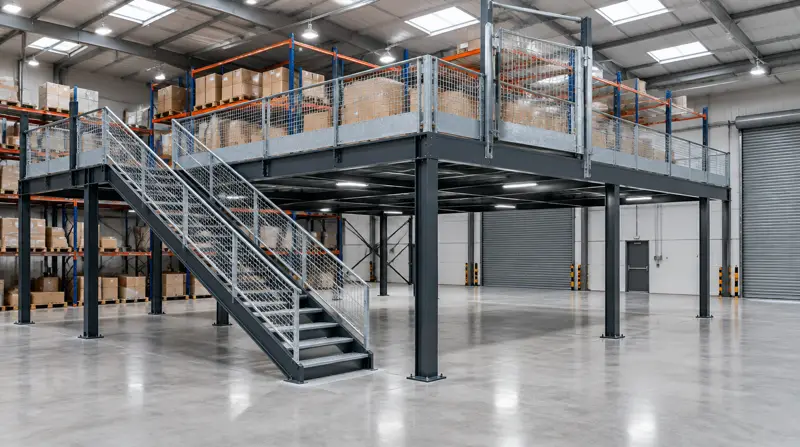


Where we provide mezzanine design and Building Regulations approval
We provide mezzanine design and Building Regulations approval across England, Scotland and Wales from our base in Birmingham. See the areas we cover or send your postcode with the form.