
Mezzanine extensions and alterations
Mezzanine extensions and alterations add floor area or change how an existing mezzanine works: extra bays, a second level, new openings for a lift or conveyor, an extra staircase, or upgrades for a change from storage to offices. We check the original design first and then match new steel to it.

How we approach mezzanine extensions and alterations
The starting point is the existing structure. We look for the original drawings and calculations, survey what is actually there, and confirm the load it was designed for. If no records exist, we measure and calculate it so the extension is designed on facts.
Extensions are usually bolted to the existing frame with new columns at the outer edge. Openings for lifts, conveyors or stairs need trimming steel and new edge protection. Changes of use, such as storage to office, usually bring fire protection and escape requirements with them.
Alterations need Building Regulations approval like a new mezzanine. We prepare the submission and keep disruption to the existing floor as low as possible.
What the job includes
- Survey and assessment of the existing mezzanine
- Matching extension bays and second levels
- Openings for lifts, conveyors and new stairs
- Change-of-use upgrades including fire protection
- Replacement decks and edge protection
- Building Regulations approval
Best for: Growing operations, changes of use and mezzanines that no longer fit the layout.
What happens after you get in touch
Send the details
Floor size, clear height, postcode and what will go on the mezzanine, through the form, the guide-price tool, phone or WhatsApp.
Free survey
We measure the building, check the slab, doors, racking, lights and sprinklers, and agree the load and layout.
Design and fixed quote
Drawings, structural calculations and a written price naming the deck, stairs, gates and fire protection.
Approve, install, sign off
Building Control approval, steel fabrication, installation around your operation, then the completion certificate.
Questions people ask
Can you extend a mezzanine another company installed?
Usually, yes. We survey and assess the existing structure, and design the extension to suit, whoever built the original.
We have no drawings for our mezzanine. Is that a problem?
Not usually. We measure it and work back to its capacity, which is good practice anyway before adding to it.
Can a storage mezzanine become an office?
Yes, if the structure can take office loads and it is upgraded with fire protection, suitable stairs and escape routes. That is an alteration needing Building Regulations approval.
Related services
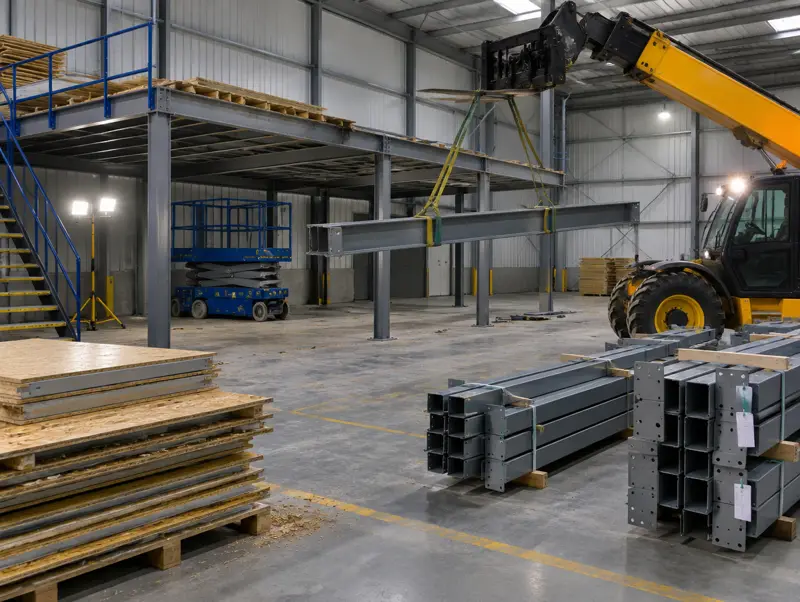 Mezzanine relocation and reconfigurationMove, resize or reuse a mezzanineFrom £45 per m² to dismantle
 Mezzanine fire protectionFire-rated ceilings, casings and fasciasFrom £45 per m² of protected mezzanine
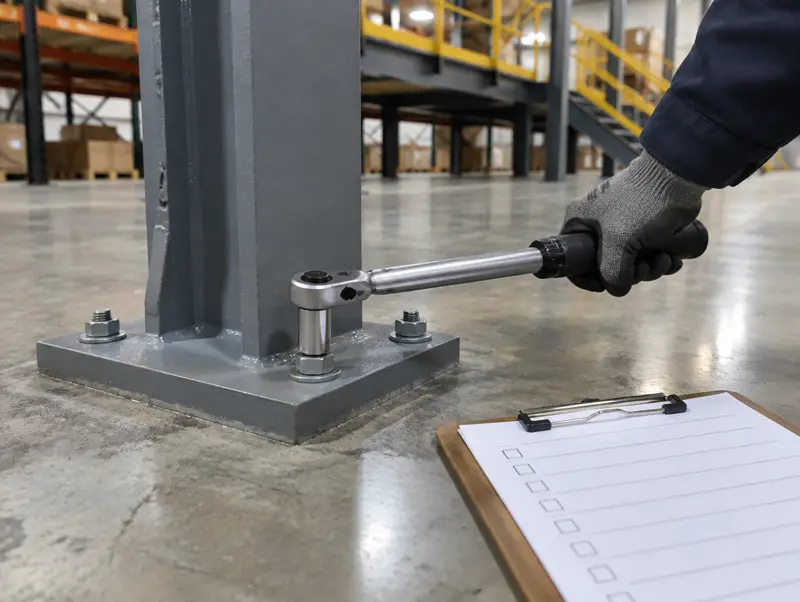 Mezzanine inspections and repairsDamage checks, load notices and fixesFrom £295 per inspection visit
Where we provide mezzanine extensions and alterations
We provide mezzanine extensions and alterations across England, Scotland and Wales from our base in Birmingham. See the areas we cover or send your postcode with the form.