Warehouse mezzanine floors
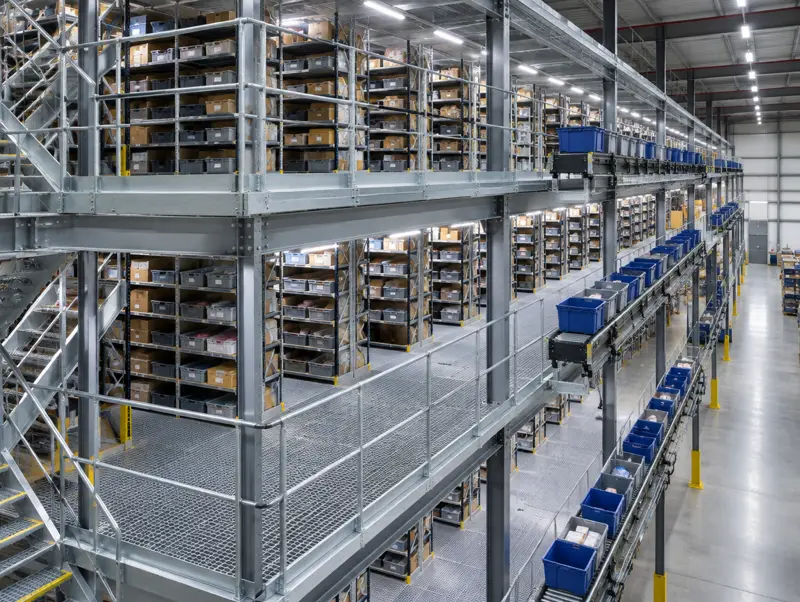
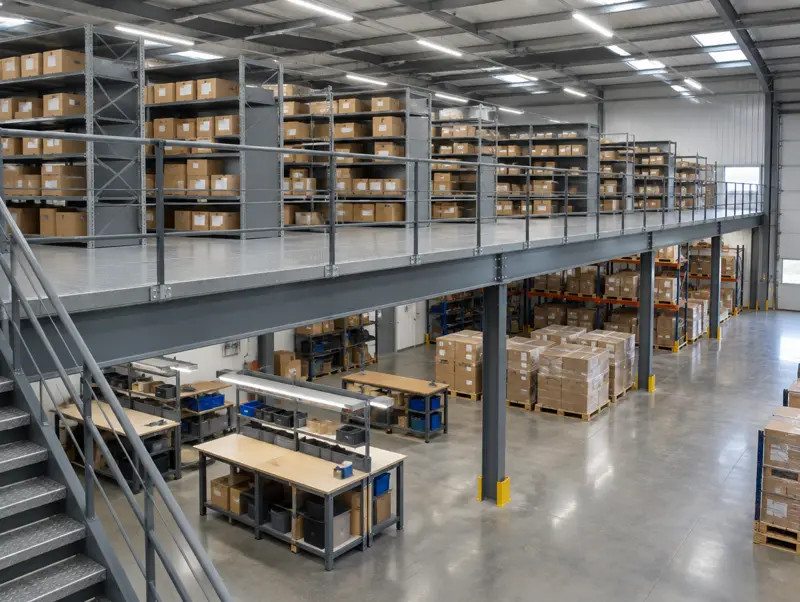
A warehouse mezzanine floor adds a second storage level above your existing floor, typically doubling the usable area of the covered part of the building for a fraction of the cost of moving or extending. We design warehouse mezzanines for shelving, small-parts picking, packing and pallet storage, with load ratings, pallet gates and stairs matched to how your stock moves.
How we approach warehouse mezzanine floors
The first question on any warehouse mezzanine is what goes on top. Hand-picked shelving and cartons need a light-to-medium storage rating; pallets set down by forklift through a pallet gate need a heavier deck and a stronger edge. We size the frame to the real load rather than a generic figure, which keeps the steel, and the price, sensible.
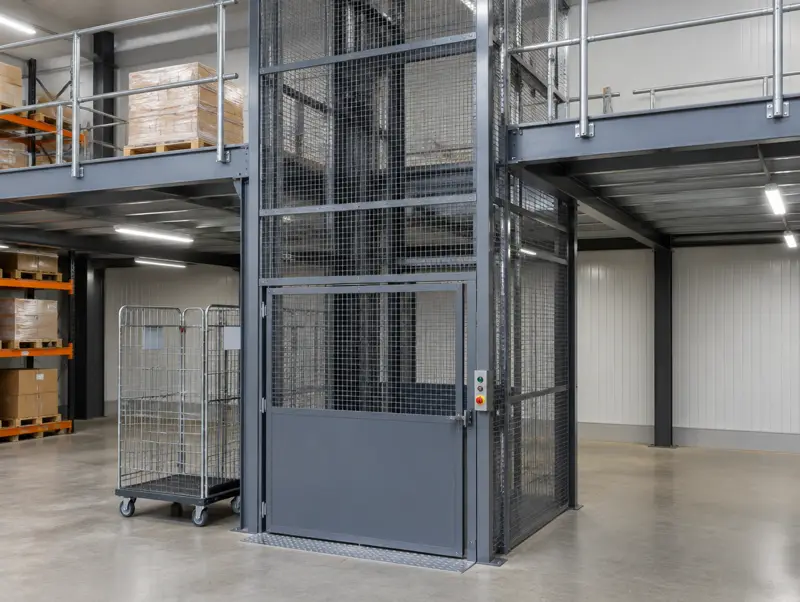
We then plan the column grid around your racking, aisles and doors, and place pallet gates where the forklift can reach them without blocking a run. Stairs go where pickers actually walk, and if goods move up and down all day we plan for a goods lift or conveyor from the start.
Warehouses keep working while we install. We set out exclusion zones, deliver steel to suit your yard, and phase the build so loading and despatch carry on.
What the job includes
- Light, medium or heavy storage rating to suit the stock
- Column grid planned around racking, aisles and doors
- Up-and-over pallet gates sized to your pallets
- Shelving-ready deck with handrails and kick plates
- Lighting and sprinkler coordination below the deck
- Phased installation in a live warehouse
Best for: Distribution warehouses, e-commerce stores, wholesalers, spares stores and builders merchants.
Related guide: Mezzanine floor or move to a bigger unit? Comparing the options
What happens after you get in touch
Send the details
Floor size, clear height, postcode and what will go on the mezzanine, through the form, the guide-price tool, phone or WhatsApp.
Free survey
We measure the building, check the slab, doors, racking, lights and sprinklers, and agree the load and layout.
Design and fixed quote
Drawings, structural calculations and a written price naming the deck, stairs, gates and fire protection.
Approve, install, sign off
Building Control approval, steel fabrication, installation around your operation, then the completion certificate.
Questions people ask
What load rating do I need for warehouse storage?
Hand-loaded shelving and cartons usually suit a light-to-medium storage rating; pallets placed by forklift need a heavier deck and edge. We work out the rating from what you will actually store, then design to it.
Can we keep working while the mezzanine goes in?
Yes. We fence off the work zone, agree delivery times for the steel, and phase the build so picking and despatch carry on.
Is a mezzanine cheaper than moving to a bigger unit?
Usually, by a wide margin. A storage mezzanine typically costs a fraction of the rent, fit-out and disruption of a move, and you keep your current location and staff.
Can sprinklers work under a mezzanine?
Where the building has sprinklers, the area under a solid deck usually needs its own heads. We coordinate with your sprinkler contractor and insurer at design stage.