
Mezzanine floor installation in Greater London
Our teams carry out mezzanine floor installation in City of London, Westminster, Canary Wharf and Stratford and the rest of Greater London. A mezzanine floor is a free-standing steel platform built inside an existing building to add a second level of usable floor space, usually for storage, offices or production.
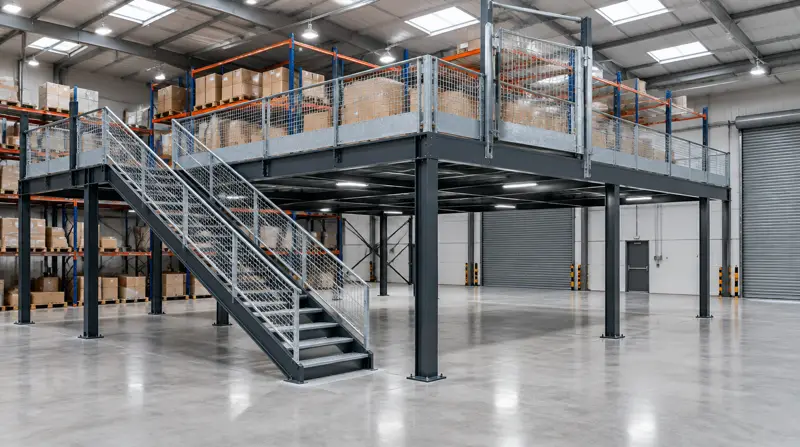
Mezzanine floor installation for Greater London businesses
Many Stratford businesses with an industrial unit want their office next to the operation. A fire-protected mezzanine office does that in weeks, with glazing looking over the floor. Retail units and trade counters in Ealing add mezzanines for stockrooms, staff space or extra sales floor. Where customers go upstairs we design for public use, and in England we check the 200 m² planning rule early.
Typical work we price in Greater London includes mezzanine offices in industrial units, stockroom and sales-floor mezzanines, storage and picking mezzanines in distribution units. Greater London is in London, around 104 miles from our Birmingham base on average.
What the job includes
- Installation in phases around your operation
- Fire protection where Building Control requires it
- Survey of clear height, slab, access and escape routes
- Staircase, 1100mm handrails, kick plates and pallet gates
Towns we cover in Greater London
- City of London EC · 106 mi
- Westminster SW · 105 mi
- Canary Wharf E · 109 mi
- Stratford E · 107 mi
- Croydon CR · 113 mi
- Hammersmith W · 103 mi
- Ealing W · 99 mi
- Kingston upon Thames KT · 105 mi
- Wembley HA · 98 mi
- Enfield EN · 100 mi
- Bromley BR · 114 mi
- Hayes UB · 96 mi
Questions people ask
Do you cover all of Greater London?
Yes. We provide mezzanine floor installation across Greater London, including City of London, Westminster, Canary Wharf, Stratford, Croydon and Hammersmith, and nearby areas such as Surrey, Hertfordshire and Essex.
How quickly can you build a mezzanine office in Stratford?
After design and approval, the steel and fire protection usually take one to two weeks on site, and partitions, ceilings and services two to four more depending on size.
How long does it take to install a mezzanine floor?
Design and Building Control usually take one to three weeks and steel fabrication three to six weeks. On site, a 100–300 m² storage mezzanine typically goes up in two to five working days; large or fire-protected floors take longer.
How much height do I need for a mezzanine floor?
As a rule of thumb, around 5m clear to the underside of the roof steel gives two usable levels, with about 2.4m or more under the deck. Lower buildings can still take a storage mezzanine with reduced headroom on top.
Nearby and related
Full guide to mezzanine floor installation · All mezzanine services in Greater London