
Mezzanine floor installation in Oxfordshire
Looking for mezzanine floor installation in Oxfordshire? We survey, design and install across the county, including Oxford, Banbury, Didcot and Bicester. A mezzanine floor is a free-standing steel platform built inside an existing building to add a second level of usable floor space, usually for storage, offices or production.
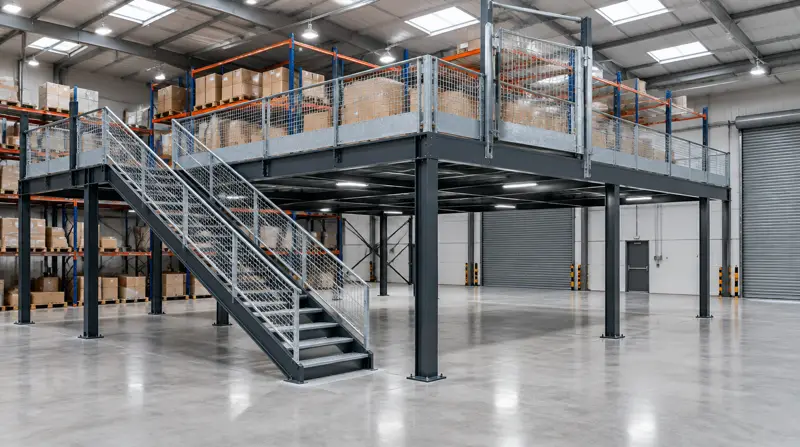
Mezzanine floor installation for Oxfordshire businesses
Around Didcot, most mezzanine enquiries come from warehouses and distribution units: shelving floors for picking, packing areas below, and mezzanine offices overlooking the operation. We plan the build so despatch keeps running. For shops, showrooms and trade counters around Bicester, a mezzanine can turn wasted height into stock or sales space, installed overnight or out of hours if the store must keep trading.
Typical work we price in Oxfordshire includes storage and picking mezzanines in distribution units, stockroom and sales-floor mezzanines, workshop and storage mezzanines. Oxfordshire is in the South East, around 58 miles from our Birmingham base on average.
What the job includes
- Building Regulations submission and sign-off
- 38mm high-density chipboard, steel grating or chequer plate deck
- General arrangement drawing and structural calculations
- Steel frame designed to your floor load in kN/m²
Questions people ask
Do you cover all of Oxfordshire?
Yes. We provide mezzanine floor installation across Oxfordshire, including Oxford, Banbury, Didcot and Bicester, and nearby areas such as Buckinghamshire, Berkshire and Bedfordshire.
Can you install a warehouse mezzanine near Didcot without stopping despatch?
Yes. We fence off the work zone, deliver steel at agreed times, and phase the build so picking and despatch keep running.
Can a mezzanine be moved later?
Yes. Bolted steel mezzanines can be dismantled, altered and re-erected. The design and Building Regulations approval need checking again for the new building.
How much height do I need for a mezzanine floor?
As a rule of thumb, around 5m clear to the underside of the roof steel gives two usable levels, with about 2.4m or more under the deck. Lower buildings can still take a storage mezzanine with reduced headroom on top.
Nearby and related
Full guide to mezzanine floor installation · All mezzanine services in Oxfordshire