
Mezzanine floor installation in Central Scotland and Tayside
We provide mezzanine floor installation throughout Central Scotland and Tayside, from Stirling to Grangemouth, for warehouses, factories, shops and industrial units. A mezzanine floor is a free-standing steel platform built inside an existing building to add a second level of usable floor space, usually for storage, offices or production.
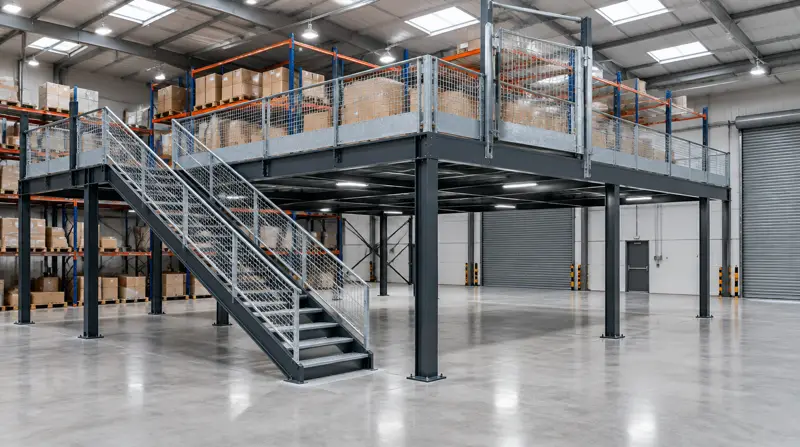
Mezzanine floor installation for Central Scotland and Tayside businesses
Manufacturers around Grangemouth use mezzanines to lift offices, stores and welfare off the production floor, and steel platforms to reach machines safely. Work is usually planned into a shutdown. Port-side warehouses around Dundee handle high volumes in limited space, so storage mezzanines and multi-level picking are common. Steel finishes are chosen with damp, salty air in mind.
Typical work we price in Central Scotland and Tayside includes plant platforms and production-floor mezzanines, port-side storage mezzanines, mezzanines in older industrial buildings. Central Scotland and Tayside is in Scotland, around 263 miles from our Birmingham base on average.
What the job includes
- Installation in phases around your operation
- Steel frame designed to your floor load in kN/m²
- Survey of clear height, slab, access and escape routes
- Fire protection where Building Control requires it
Towns we cover in Central Scotland and Tayside
- Stirling FK · 259 mi
- Dundee DD · 273 mi
- Perth PH · 272 mi
- Grangemouth FK · 250 mi
Questions people ask
Do you cover all of Central Scotland and Tayside?
Yes. We provide mezzanine floor installation across Central Scotland and Tayside, including Stirling, Dundee, Perth and Grangemouth, and nearby areas such as Edinburgh and Lothians, Glasgow and West Scotland and Aberdeen and the Highlands.
Can a plant platform near Grangemouth go in during our shutdown?
Yes. We prefabricate the steel and plan the installation for your shutdown window so the line restarts on time.
How much height do I need for a mezzanine floor?
As a rule of thumb, around 5m clear to the underside of the roof steel gives two usable levels, with about 2.4m or more under the deck. Lower buildings can still take a storage mezzanine with reduced headroom on top.
How long does it take to install a mezzanine floor?
Design and Building Control usually take one to three weeks and steel fabrication three to six weeks. On site, a 100–300 m² storage mezzanine typically goes up in two to five working days; large or fire-protected floors take longer.
Nearby and related
Full guide to mezzanine floor installation · All mezzanine services in Central Scotland and Tayside